The cheapest chances come early, before electrical, ceiling and carpentry plans are fixed
BTO flats
New keys. A smart home worth planning.
Plan your BTO smart home before renovation starts: neutral wiring, switch boxes, curtain power, network points and a system that’s easy to look after.
 From the PFE project library
Start with the property
Good design begins with the building.
Switch-box depth and neutral wires depend on the controls you choose
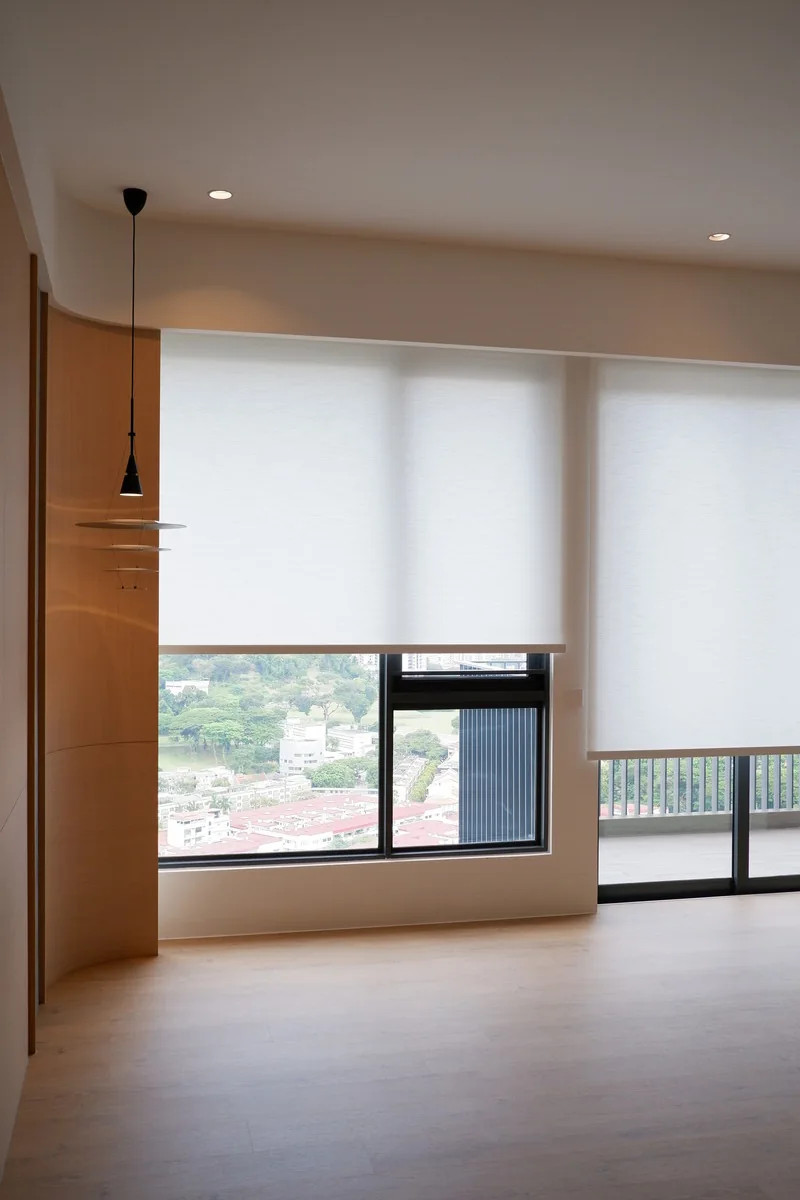
Curtain power, Wi-Fi points and hidden equipment need planned spots
You may want to add rooms in stages without redoing the basics
A few possibilities
Useful changes to everyday life.
A welcome home
Open the door to entry lights and a comfortable room, with the normal switches still available whenever you need them.
Room to add more later
Plan the wiring and network now so you can add sensors and new routines as you settle in.
Goodnight in one tap
Use a bedside button to turn off selected lights and close the curtains. Where the equipment allows, this can run locally without the internet.
What makes it work
A few details make all the difference.
- Settle neutral wires and box depth before the electrical quote is final
- Leave reachable power for curtain motors, hubs and hidden controllers
- Cable the planned Wi-Fi access points where the renovation allows
- Keep wireless hubs away from the DB box and metal cabinets
Make the big decisions before buying products
BTO owners are often asked to pick switches and devices while the electrical plan is already moving. It’s better to decide first what you want automated, which switches stay ordinary, and what wiring those choices need.
Neutral wires, deeper boxes, curtain power and data points cost little to plan on paper and are a hassle to add once the paint and carpentry are done. Your electrician and ID should get clear, usable notes, not just an app screenshot.
Start small, with room to grow
A first phase might cover living-room lights, curtains, comfort and entry sensing. That can be plenty. What matters is choosing the hub, network and naming so later rooms slot in neatly.
Home Assistant earns its place when several brands need to work together, local control matters or you expect the system to grow. If your needs are simpler, a reliable Aqara, Apple Home or Google Home setup may be the better start.
Your accounts, your system
The main accounts should be in your name. Device names should match your rooms and drawings. You should know where the hubs and power supplies are, what still works if a controller goes down, and how someone else can get access to help later.
What shapes the quote
See how pricing worksA quote built around your home.
Your quote depends on the lighting circuits, network, curtain provisions, chosen platforms and how much setup is needed. Prepare the essential wiring and equipment spots once, then add products in phases.
Good to know
What homeowners usually ask.
When should I plan a smart home for my BTO?+
Before the electrical, ceiling and carpentry drawings are final. That keeps your options open for neutral wires, suitable boxes, curtain power, data points and reachable spots for hubs.
Should I ask for neutral wires at every switch?+
Neutral wires give you more device choice, but the final call depends on the electrical design and the controls you pick. Work it out circuit by circuit with your electrician.
Is Home Assistant suitable for a BTO flat?+
Yes, when several brands need to work together, local control matters or you want room to grow. A simpler single-brand system may suit a small home with straightforward needs.
Can I install only part of the system at first?+
Yes. A good plan prepares the power, data and control points during renovation, then you add devices and rooms as priorities and budget allow.
Talk to Smarter
Planning the home now? This is the right time to talk.
A short conversation before the drawings are fixed can save awkward compromises later.