Your floor plan
The latest layout, electrical and reflected-ceiling drawings if you have them.
We help homeowners, interior designers and contractors sort out wiring, Wi-Fi, curtains and controls early, while changes are still easy and cheap.
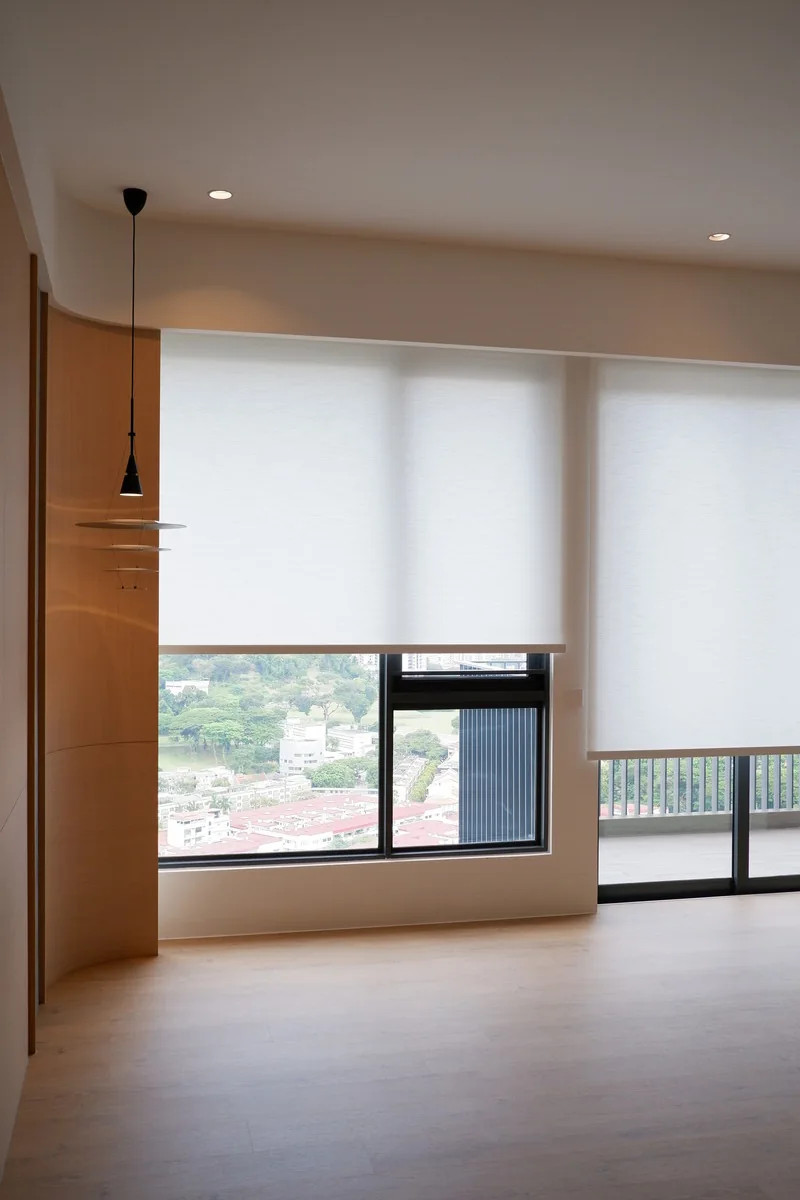 From the PFE project library
One practical plan your ID, electrician and installer can all follow.
The first conversation tells us whether a detailed consultation is worthwhile. If it is, we agree the brief and fee before starting.
The latest layout, electrical and reflected-ceiling drawings if you have them.
The routines, rooms and recurring frustrations that matter to the household.
Quotations, product lists or existing devices you want us to review.
What to automate, what to keep conventional and which decisions need to happen now.
The wiring, network, curtain, aircon and equipment details that affect other trades.
A prioritised summary you can use with Smarter, your own contractors or another integrator.
We’ll tailor the details to your home before we start. Here’s what a typical project covers.
A chat about how you live and what matters most
A look at your floor plan, electrical layout and Wi-Fi
Honest platform advice, pros and cons included
A room-by-room plan for devices and automations
Wiring notes for your electrician and ID
Budget priorities, and options to do it in stages
A product list won’t tell your electrician which switches need a neutral wire, your carpenter where a curtain motor needs access, or your cabling team where the ceiling data points go. We join those dots before anyone turns up on site.
We’ll also tell you what to leave alone. Not every light, appliance or room needs to be smart.
PFE can supply the hardware and Smarter can install it, but you’re not buying a product bundle in disguise. Depending on your home, we might recommend Home Assistant, Apple Home, Google Home, Aqara, KNX or something else.
We learn how you live, what you’d like to improve and what should stay simple.
We go through the wiring, Wi-Fi, curtains and anything already installed.
You get a room-by-room plan with clear recommendations, most important first.
Use the plan with us, your own contractors or another installer.
The first conversation is about understanding what you need. If a detailed design is worth doing, we’ll tell you exactly what you’ll get and what it costs before we start.
Ideally during space planning or detailed design, before the electrical and carpentry drawings are final. We can still help later, but planning early keeps more options open and costs less to change.
Yes. We give each of them clear notes and drawings on what they need to do, and you stay in charge of your own project team.
No. You can take the design plan to your own contractors or another installer. If you’d like Smarter to do the work, we’ll quote for installation and any equipment supplied through PFE.
Yes. We’ll look at how the proposed system works, what’s included, where you might get locked in and what you’ll get at the end. We keep it factual and independent.
Planning a renovation or fixing an existing setup? Send us your project details. We’ll review them and reply by email.